By Trevor Turnbow | November 13, 2026
November 13, 2026
In the modern era, accessibility has become a fundamental, indispensable aspect of commercial construction. Inclusive design practices ensure that public and private buildings are fully usable by everyone, thereby broadening market reach, driving customer satisfaction, and actively promoting true social equity. Choosing a qualified, knowledgeable commercial construction contractor ensures that accessibility goes far beyond basic legal compliance, it meaningfully enhances the overall user experience for people of all physical abilities. As forward-thinking businesses increasingly recognize the long-term value of inclusivity, they continuously incorporate adaptive accessibility into their core design strategies and spatial layouts. Understanding how accessibility integrates into commercial building projects highlights the unwavering commitment of modern companies to genuine inclusivity and universal design principles. Working alongside a skilled, certified commercial construction contractor allows business owners to seamlessly navigate complex structural guidelines, manage regulatory requirements, and implement practical solutions that serve every single visitor effectively. Taking this proactive, comprehensive strategy ensures long-term usability and fosters a warm, inviting environment for all individuals entering the property.
Navigating Essential Building Standards and Accessibility Codes
Compliance with the Americans with Disabilities Act (ADA) is essential for accessibility in commercial projects. The ADA establishes important design guidelines that help ensure buildings accommodate individuals with disabilities. This involves providing features such as ramps, wider doorways, and accessible restrooms. By adhering to ADA standards, businesses enhance the usability and overall appeal of their establishments. Careful planning during the structural phase guarantees that every feature functions as intended while maintaining visual harmony with the surrounding space.
Beyond federal guidelines, the International Building Code (IBC) and local building regulations provide crucial frameworks for safety and inclusion. Universal design principles push these requirements further, encouraging environments that are inherently accessible from the ground up. An experienced commercial construction contractor ensures that every aspect of the project aligns with these intersecting standards, creating welcoming and compliant spaces. This comprehensive approach helps property owners avoid costly retrofits in the future while continuously upholding high standards of safety.
Designing Entryways, Signage, and Interior Layouts
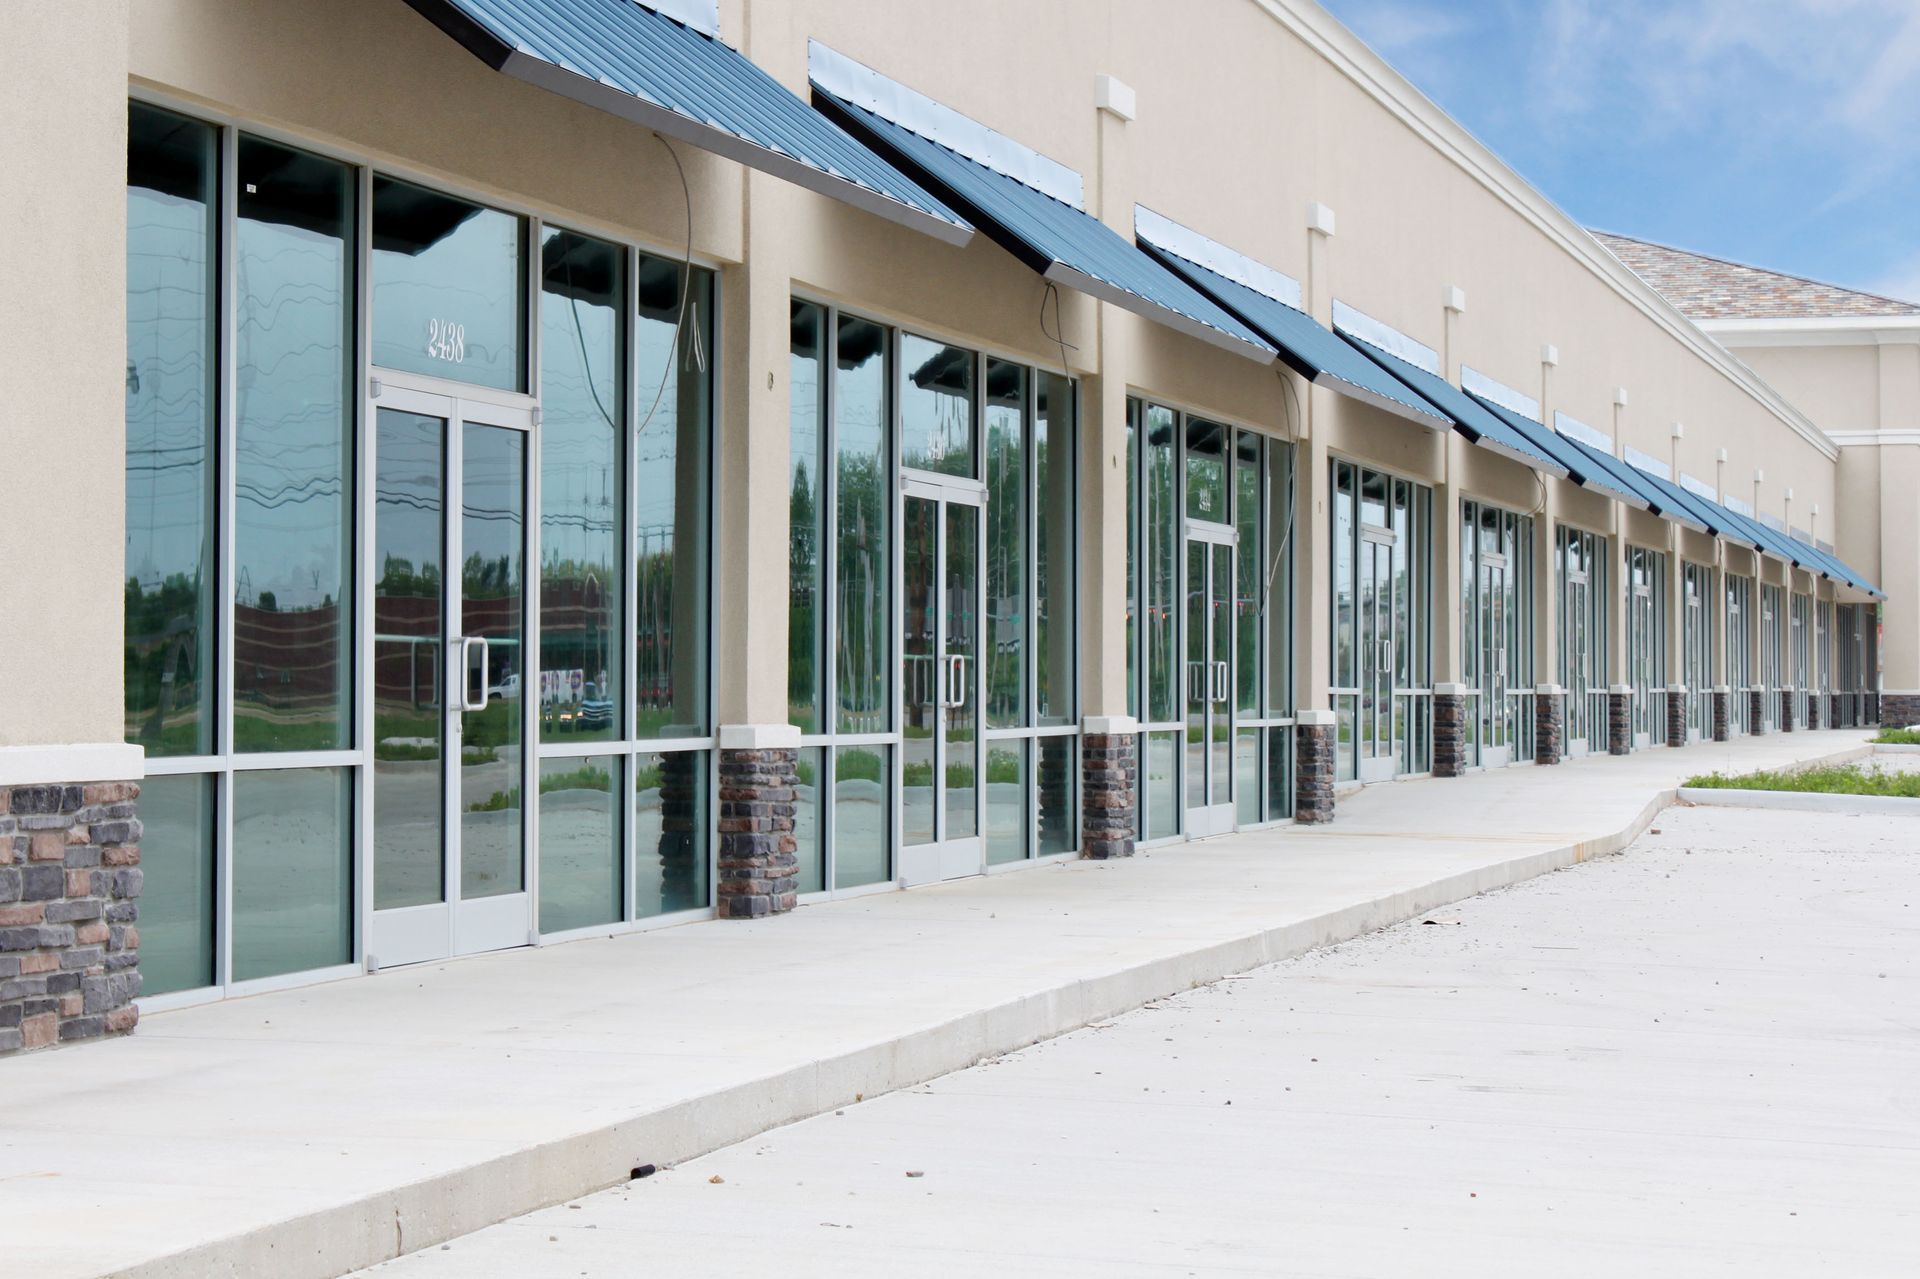
Designing accessible entryways and exits is a critical aspect of inclusive architecture. According to the U.S. Access Board, federal guidelines mandate that at least 60 percent of all public entrances in newly constructed commercial facilities must be fully accessible to individuals with mobility impairments. Equipped with automatic doors or ramp approaches, these entryways remove barriers that might otherwise pose challenges, ensuring smooth transitions into and out of spaces for everyone. Properly executed entrance designs set a welcoming tone right from the moment visitors arrive at the facility.
Effective navigation, spatial planning, and functional restroom layouts further support independent mobility within a facility. Clear visual and tactile signage aids navigation for those with visual or cognitive impairments, while properly planned hallways allow wheelchair users to maneuver freely. Incorporating features like grab bars, lower counters, and assistive technology ensures that all interior spaces remain comfortable, dignified, and functional for every guest. Thoughtful space management allows smooth traffic flow for all occupants throughout the entire structure.
Selecting Optimal Materials and Structural Techniques
The selection of interior and exterior materials plays a significant role in building accessibility. Flooring surfaces must remain firm, stable, and slip-resistant to minimize the risk of trips and falls. Materials such as low-pile carpeting and non-slip tiles are ideal choices, ensuring that navigation remains simple and free from unnecessary obstructions for those using mobility aids. Choosing durable materials also extends the longevity of high-traffic commercial spaces while preserving safety standards.
Lighting and acoustic design are equally important in creating barrier-free environments. Proper lighting enhances visibility for individuals with visual impairments, while sound-absorbing materials reduce acoustic distractions for individuals with sensory processing challenges. By pairing non-slip finishes with smooth elevation transitions, a dedicated commercial construction contractor creates safe, seamless pathways throughout the entire property. Paying attention to these detailed sensory elements helps create an atmosphere that feels truly inclusive and effortless to navigate.
Leveraging Modern Technology for Adaptive Building Systems
Advanced technologies are revolutionizing the way accessibility features are planned and implemented. Digital twin models and virtual reality simulations allow building managers to visualize spaces and test accessibility features before physical construction begins. These preemptive tools make it easier to identify potential spatial issues and optimize layouts long before ground is broken. Utilizing spatial modeling early saves valuable time and resources while guaranteeing higher precision across all construction phases.
Once construction is complete, smart automation systems continue to elevate the user experience. Technologies such as automated doors, climate controls, and adaptive lighting systems empower visitors to interact effortlessly with their surroundings. Partnering with an innovative commercial construction contractor ensures these smart systems are integrated directly into the infrastructure for maximum reliability. These integrated features create a seamlessly responsive setting tailored to diverse user needs and abilities.
Promoting Collaboration Across Multidisciplinary Project Teams
Achieving comprehensive accessibility requires close collaboration among architects, engineers, design consultants, and end-users. Bringing diverse perspectives together early in the planning process ensures that accessibility is considered at every developmental stage. This collaborative mindset produces holistic strategies that address potential structural challenges early on. Working closely as a unified team prevents miscommunications and guarantees that the finished building satisfies all physical accessibility objectives efficiently.
Ongoing education, community involvement, and consultation with specialized accessibility professionals further refine project outcomes. Direct feedback from community members ensures that real-world mobility needs are fully addressed. By establishing structured feedback loops, a commercial construction contractor can continuously adapt building practices to reflect evolving industry standards and community expectations. This open dialog ensures that constructed spaces remain completely practical, accommodating, and relevant for generations to come.
Examining Real-World Examples of Accessible Architecture
Inclusive design delivers tangible benefits across a wide variety of sectors, from commercial office complexes to retail centers. In office spaces, accessible pathways, ergonomic layouts, and automated controls create productive work environments where employees of all abilities can excel. Retail centers similarly benefit from step-free entrances and intuitive layouts, which encourage higher foot traffic and customer engagement. Businesses that invest in barrier-free environments often see increased customer loyalty and improved long-term profitability.
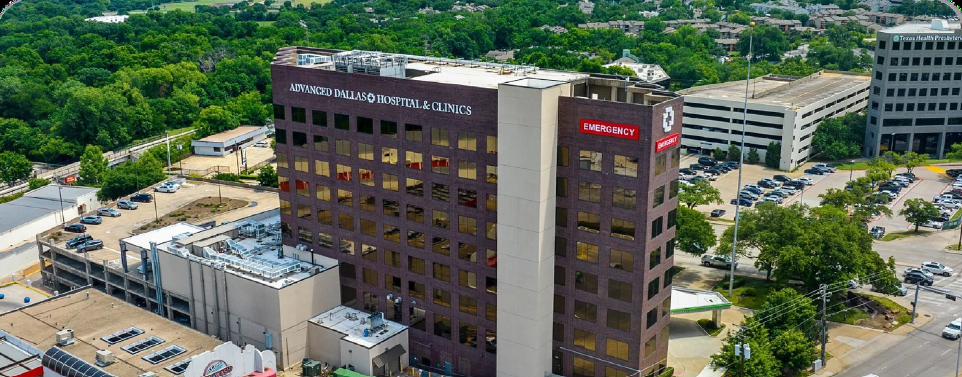
Healthcare facilities, educational institutions, and public recreational areas offer additional compelling proof of the power of accessible design. Wide corridors and automatic doors in medical facilities allow for smooth patient transport, while adaptable classroom furnishings and accessible technology ensure equal educational opportunities for students. When a knowledgeable, dedicated commercial construction contractor oversees these builds, the resulting structures strengthen community connections, enhance safety, and provide equal access for all. These successful case studies clearly demonstrate how deliberate structural choices create meaningful societal improvements across diverse sectors.
The growing emphasis on accessibility reflects a deeply meaningful, ongoing commitment to social inclusion and equal access across the entire built environment. Modern building practices continue to clearly demonstrate that functional, barrier-free design enhances overall usability, safety, and comfort for every single member of the community. As these innovative architectural techniques increasingly become standard industry practice, commercial properties naturally become significantly more welcoming, versatile, adaptable, and valuable over the long term. Investing in thoughtful, high-quality, and compliant construction ensures that a property remains fully modern, structurally sound, and completely accessible for many years to come. Business owners looking to build or renovate dynamic, barrier-free commercial spaces and elevate user experiences can easily achieve their vision by partnering with the experienced team at Turnbow Construction.