How Turnbow Construction plans active healthcare renovations around infection control, vertical logistics, live utilities, and ongoing hospital operations

Dallas Hospital and High-Rise Renovations: Building Safely in Active Facilities
Turnbow Construction brings occupied-facility planning, infection control coordination, vertical logistics, and MEP expertise to complex healthcare renovations across Dallas-Fort Worth.
Choosing a Dallas hospital renovation contractor is not the same as selecting a contractor for an empty tenant space. In an active healthcare facility, the construction zone is only one part of the job. The contractor must also protect adjacent operations, coordinate access through a vertical building, manage live utilities, preserve egress, and sequence work around patients, staff, vendors, and facility requirements.
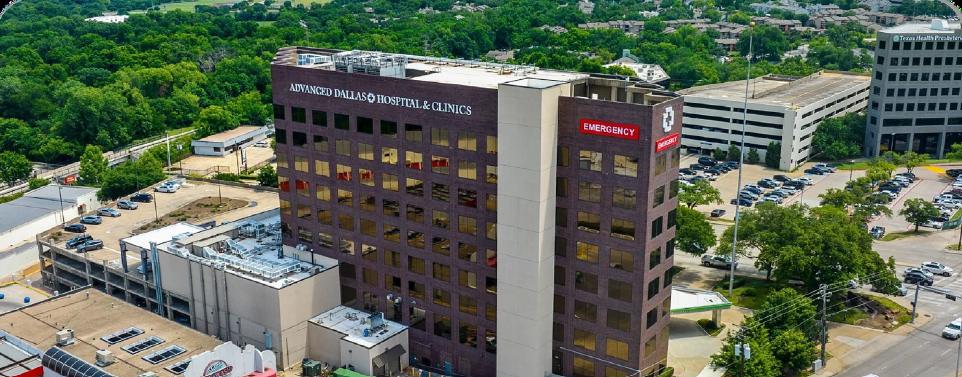
That is the environment Turnbow Construction is working in at Advanced Dallas Hospital & Clinics (ADHC) in Dallas. Our experience includes approximately 16,500 square feet of third-floor renovation work and a current second-floor hospital kitchen renovation. Together, these projects demonstrate what disciplined healthcare construction looks like floor by floor: plan the work, isolate the work, coordinate the building, and keep the project moving without treating hospital operations as an afterthought.
The Core Idea
In hospital and high-rise renovation, the work outside the construction area is just as important as the work inside i
Renovating an Active Dallas Hospital, Floor by Floor
ADHC is an eight-story hospital located at 7502 Greenville Avenue in Dallas. The building's vertical layout makes every construction decision interconnected. A delivery route can affect clinical circulation, a riser shutdown can impact multiple floors, and debris removal must move through controlled pathways from the work area to the building exterior.
Third-Floor Renovation Work
Turnbow's approximately 16,500-square-foot third-floor renovation included patient-centered and rehabilitation spaces designed around accessibility and daily function. The project scope included:
- 26 patient rooms
- Rehabilitation gym
- Simulation kitchen
- Accessible laundry areas
- Accessible shower facilities
- Daily-living training areas
This work required more than finish coordination. Patient rooms, therapy environments, accessible clearances, durable materials, and building systems all had to come together within an active healthcare setting.
For facility owners and management teams, the important proof point is not simply the square footage. It is Turnbow's ability to manage a regulated renovation where logistics, infection prevention, ADA/TAS compliance, quality control, and hospital coordination remain connected from preconstruction through turnover.
Current Second-Floor Hospital Kitchen Renovation
Turnbow Construction is also performing the current second-floor kitchen renovation at ADHC. Hospital kitchen projects introduce additional operational challenges, including sanitary separation, equipment sequencing, food-service continuity, utility coordination, cleaning requirements, and carefully planned shutdowns.
Depending on project scope, coordination may involve:
- Plumbing systems
- Electrical systems
- HVAC systems
- Grease exhaust systems
- Hood and fire-suppression systems
- Equipment startup and commissioning
- Health-inspection readiness
As a vertically integrated commercial contractor, Turnbow combines general contracting with in-house MEP capabilities and controlled self-perform trades, reducing communication gaps and speeding decision-making when field conditions change.
Why High-Rise Healthcare Renovations Require Specialized Planning
A typical commercial remodel can often stage materials nearby and isolate the work area. A high-rise renovation contractor must think vertically. Floors above, below, and adjacent to the project often remain occupied, while elevators, stairs, corridors, loading areas, risers, electrical rooms, fire-protection systems, and air distribution systems may serve multiple occupants.
Vertical Logistics and Controlled Pathways
Successful high-rise healthcare construction requires:
- Protected freight-elevator routes
- Scheduled loading windows
- Dedicated material staging areas
- Separation of clean materials and construction debris
- Controlled deliveries that preserve emergency access
- Crew access planning and badging procedures
- Daily housekeeping and site controls
These measures help maintain hospital operations throughout construction.
Occupied Floors, Egress, Noise, and Life Safety
High-rise hospital construction can transmit sound, vibration, odors, and operational impacts beyond the immediate work area. Construction schedules should identify disruptive activities, define approved work windows, and coordinate closely with facility and clinical leadership. [
Planning must also address:
- Egress routes
- Exit signage
- Emergency lighting
- Fire alarm systems
- Sprinkler coverage
- Rated assemblies
- Firestopping requirements
- Interim Life Safety Measures (ILSM) when applicable
Live Utilities and Planned MEP Shutdowns
Hospital utilities rarely stop neatly at construction boundaries. Before tie-ins, ceiling openings, demolition, or equipment replacement occur, the project team must determine:
- What the system serves
- Who approves shutdowns
- How long interruptions can last
- What backups are required
- How systems will be tested before restoration
Turnbow's electrical, plumbing, HVAC, and general contracting teams provide a coordinated approach to managing these critical decisions.
Infection Control During Hospital Construction
Hospital construction can release dust and disturb materials that may be unacceptable around vulnerable patients. At ADHC, Turnbow's work is performed under the facility-defined Level III Infection Disease Control Plan (IDCP) and coordinated with the hospital's Infection Control Risk Assessment (ICRA) requirements.
The objective is to make containment, airflow control, access management, cleaning procedures, monitoring, and documentation part of the project plan before demolition begins.
Potential controls may include:
- Dust-tight barriers
- Protected routes
- Negative air pressure
- HEPA filtration
- Differential pressure monitoring
- Anteroom procedures
- Above-ceiling controls
- Covered debris carts
- Daily cleaning
- Inspection records
The goal is to align the level of control with project-specific risk and document compliance throughout construction.
Understanding the Terminology
IDCP (Infection Disease Control Plan)
The facility's project-specific implementation plan for containment, airflow, access, cleaning, monitoring, and documentation.
ICRA (Infection Control Risk Assessment)
The risk assessment process used to evaluate work activities, patient risk levels, and required precautions.
ILSM (Interim Life Safety Measures)
Temporary life-safety measures implemented when construction activities affect fire protection, egress, or other life-safety conditions.
How Turnbow Construction Manages Active-Facility Renovations
Turnbow approaches occupied hospital and high-rise projects as a coordination challenge first and a production challenge second. A well-defined plan provides every trade partner with the information, access, sequencing, and inspection requirements needed to keep work progressing safely and efficiently.
1. Preconstruction and Field Verification
Review existing conditions, scope boundaries, system interfaces, access methods, phasing requirements, submittals, shutdown procedures, and inspections before field mobilization.
2. Hospital and Stakeholder Coordination
Align facilities staff, infection prevention teams, clinical users, design professionals, vendors, and trade partners around approved work plans and schedules.
3. Containment and Daily Control
Install and maintain required barriers, routes, housekeeping standards, monitoring processes, and documentation procedures while addressing issues immediately when standards are not met.
4. MEP and Trade Sequencing
Coordinate overhead work, penetrations, tie-ins, firestopping, equipment installations, ceilings, finishes, inspections, testing, and startup activities in the order required by the facility.
5. Closeout and Turnover
Complete punch lists, testing, documentation, cleaning, owner training, and final acceptance activities to ensure a successful project handoff.
Hospital and High-Rise Construction Services in Dallas-Fort Worth
Turnbow Construction supports owners, facility teams, developers, architects, and construction managers with:
- Occupied hospital renovations and healthcare interiors
- High-rise interior build-outs and multi-floor commercial renovations
- Hospital and commercial kitchen renovations
- Preconstruction, budgeting, value engineering, and phasing
- Commercial demolition, framing, drywall, ceilings, and finishes
- Electrical, plumbing, HVAC, and refrigeration coordination
- ADA and TAS construction coordination
- Life-safety coordination, testing, punch, and closeout.
Why Owners Choose Turnbow Construction
Turnbow is a Dallas-Fort Worth commercial general contractor with active hospital experience, hands-on field leadership, in-house MEP capabilities, controlled self-perform trades, and an owner-focused approach to preconstruction. The goal is not simply to finish a room. The goal is to deliver the new space while protecting the building, its occupants, and the owner's operational priorities throughout the process. [Turnbow blog | PDF]
For hospitals, medical facilities, healthcare kitchens, occupied buildings, and high-rise renovations throughout Dallas-Fort Worth, Turnbow Construction helps define scope, budget, phasing, logistics, and risk before work begins in the field.
Contact Turnbow Construction
Plan the project before it plans you.
Invite Turnbow Construction to review your hospital, healthcare facility, commercial kitchen, or high-rise renovation project in Dallas-Fort Worth.
Phone: 855-TURNBOW
Email: trevor@turnbowconstruction.com
Website: www.turnbowconstruction.com